-
×
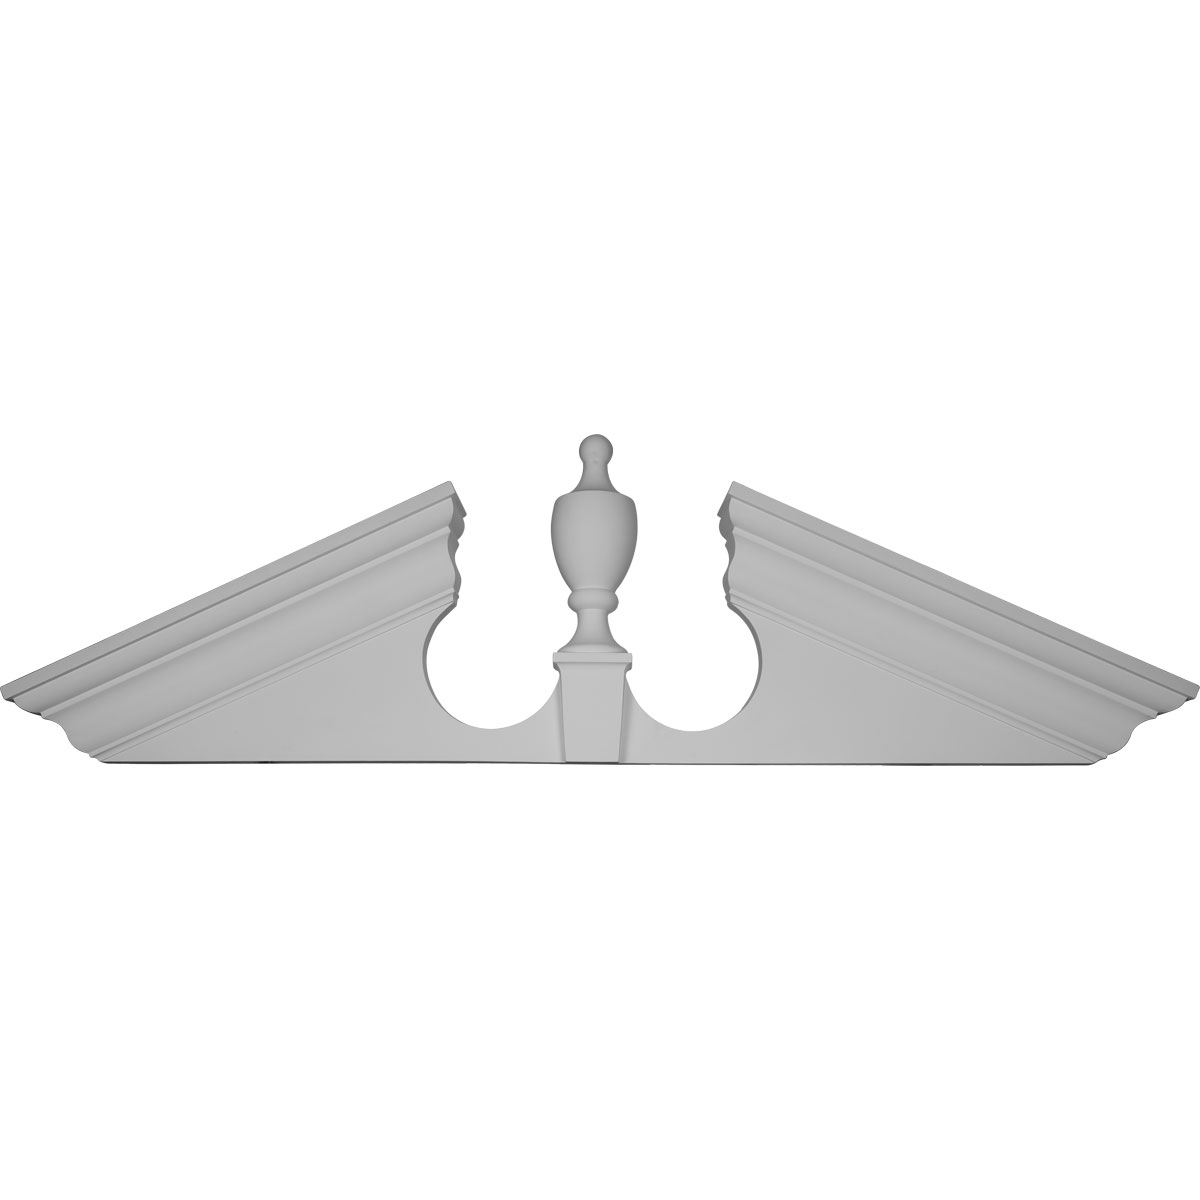 61"W x 20"H x 7/8"P Peaked Urn Pediment
1 ×
61"W x 20"H x 7/8"P Peaked Urn Pediment
1 × -
×
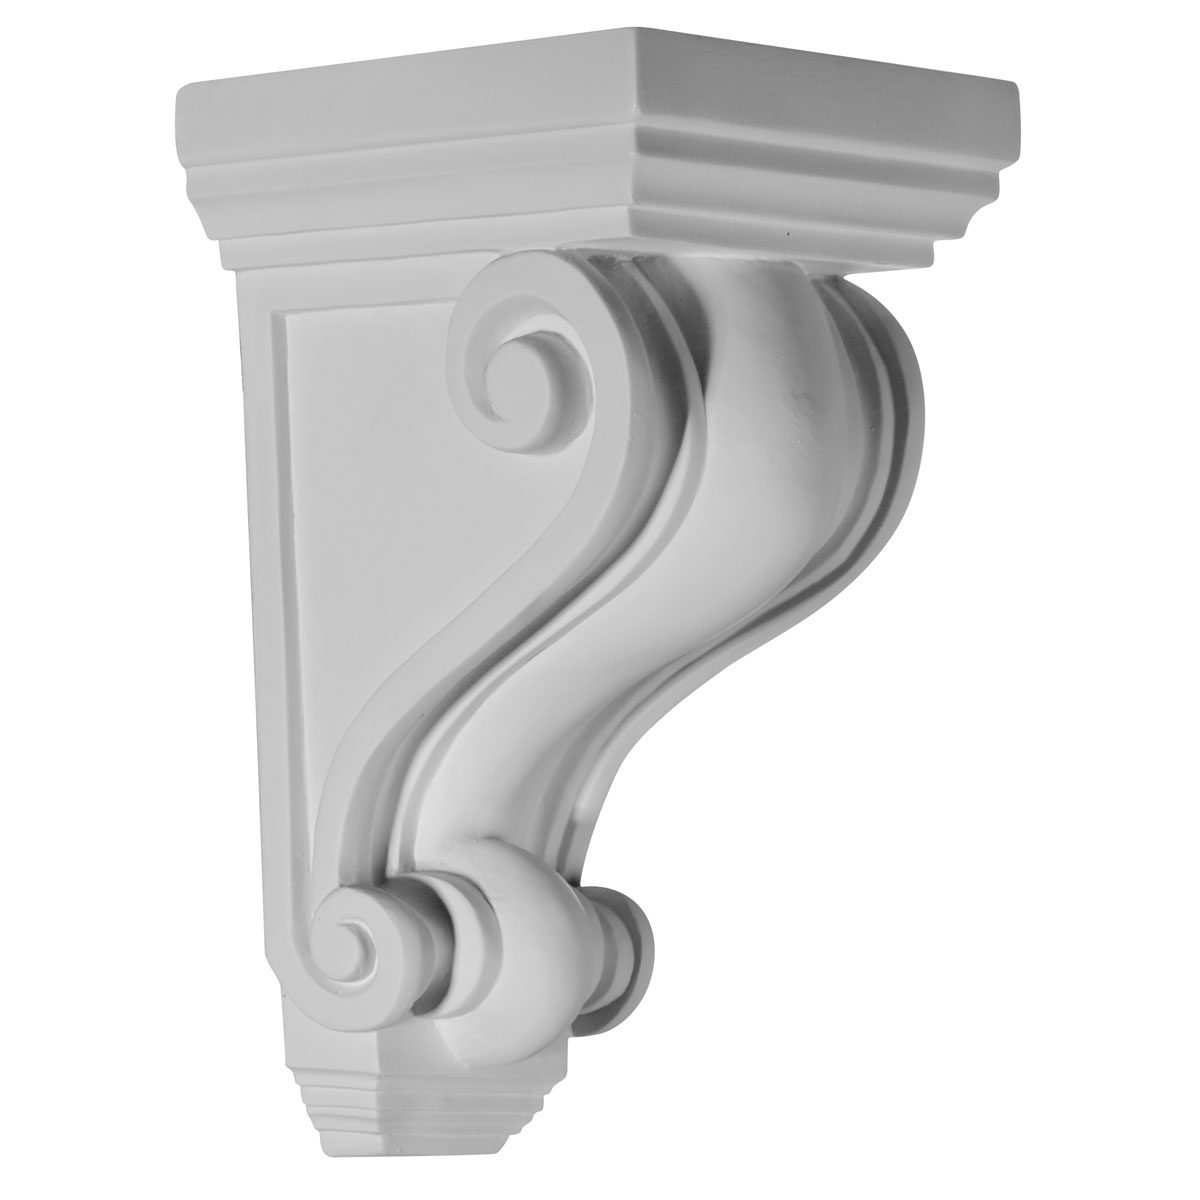 2 1/4"W x 2 1/4"D x 4 1/4"H Devon Corbel
1 ×
2 1/4"W x 2 1/4"D x 4 1/4"H Devon Corbel
1 × -
×
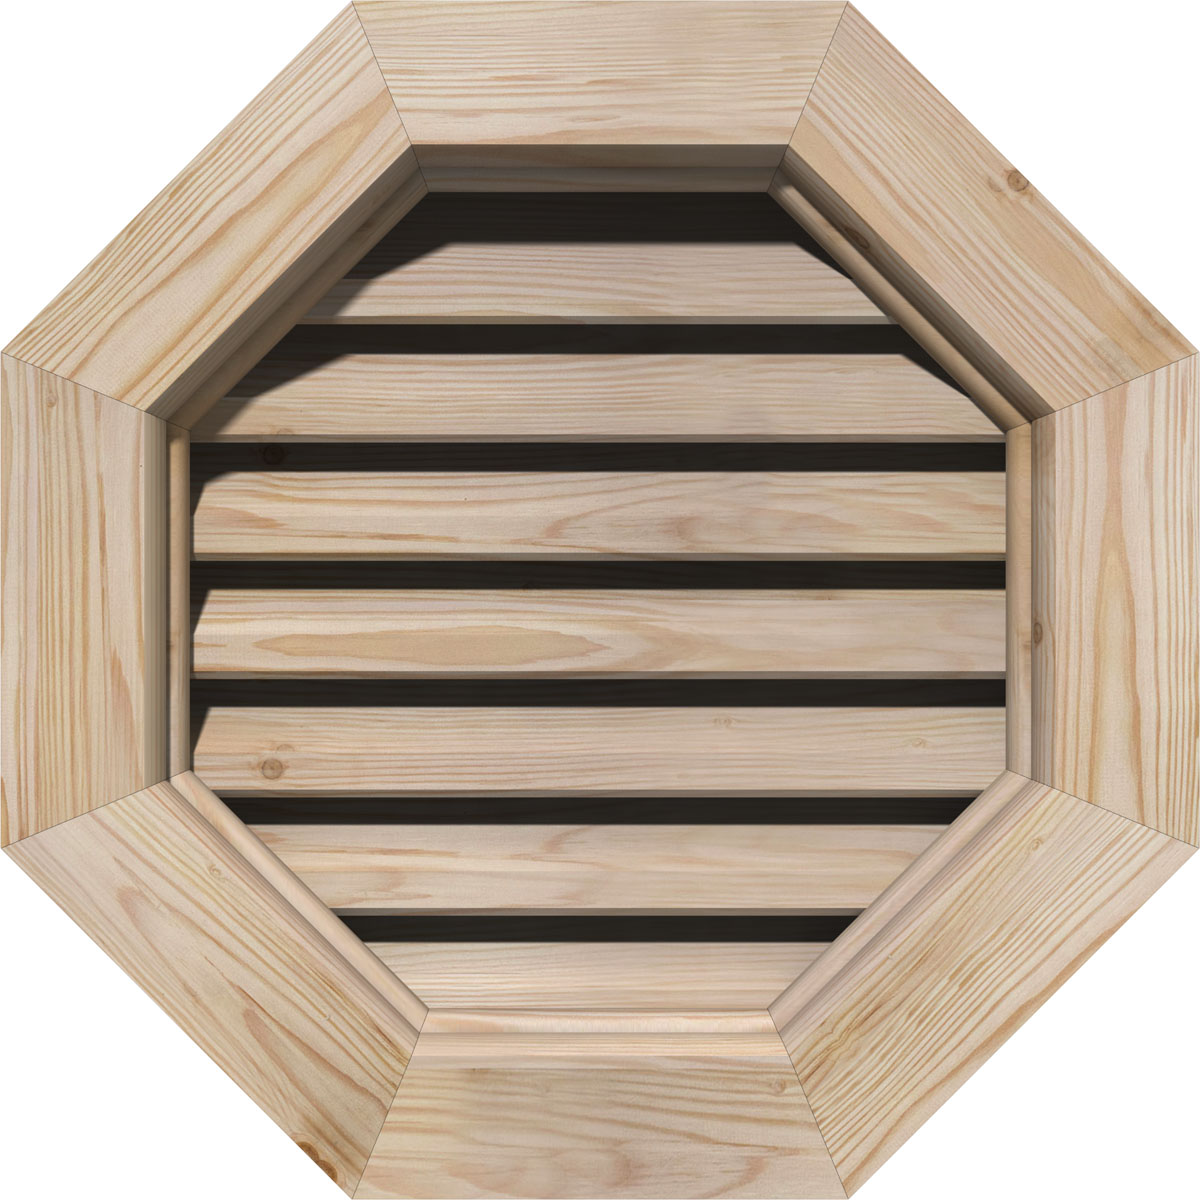 12"W x 12"H Octagonal Gable Vent (17"W x 17"H Frame Size): Primed, Functional, Smooth Pine Gable Vent w/ Brick Mould Face Frame
1 ×
12"W x 12"H Octagonal Gable Vent (17"W x 17"H Frame Size): Primed, Functional, Smooth Pine Gable Vent w/ Brick Mould Face Frame
1 × -
×
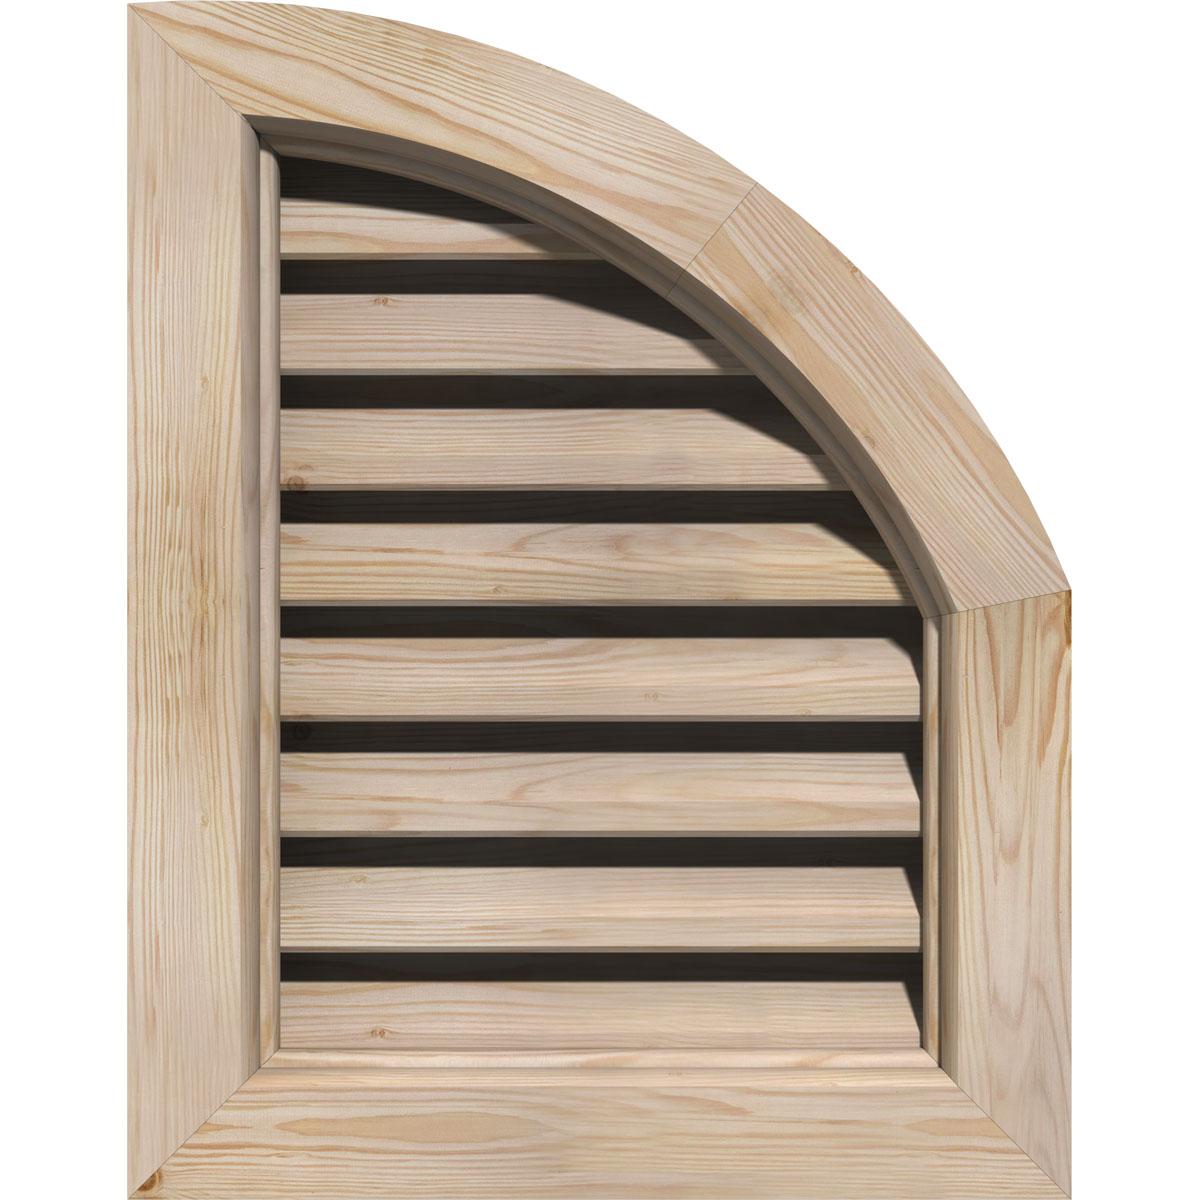 06"W x 12"H Quarter Round Top Right (11"W x 17"H Frame Size): Primed, Functional, Smooth Pine Gable Vent w/ Brick Mould Face Frame
1 ×
06"W x 12"H Quarter Round Top Right (11"W x 17"H Frame Size): Primed, Functional, Smooth Pine Gable Vent w/ Brick Mould Face Frame
1 × -
×
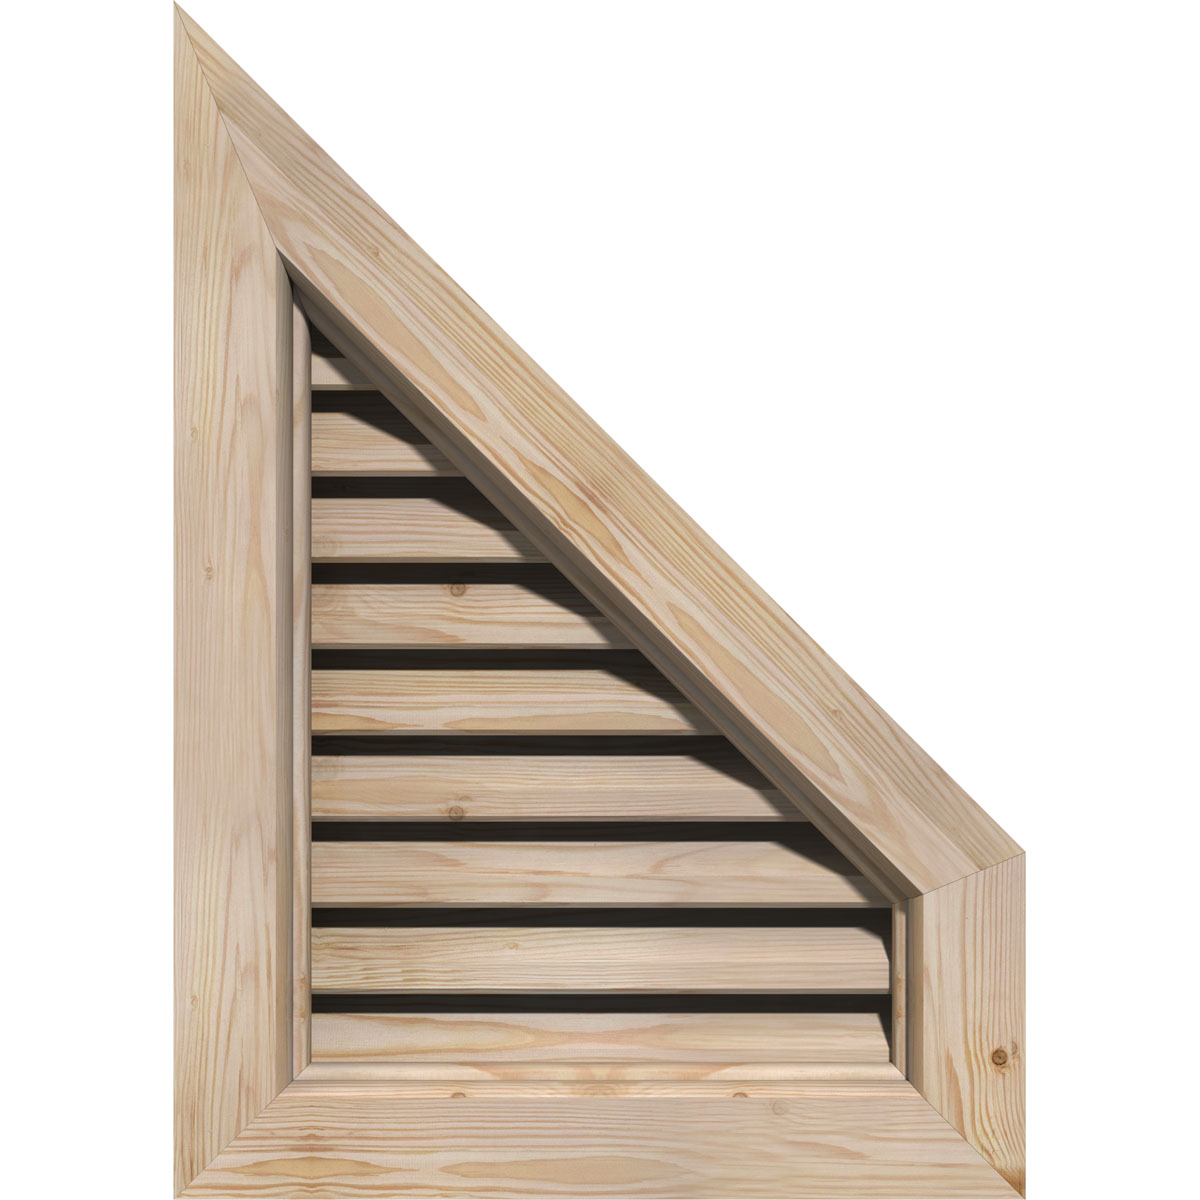 12"W x 12"H Half Peaked Top Right (17"W x 17 3/8"H Frame Size) 4/12 Pitch: Primed, Functional, Smooth Pine Gable Vent w/ Brick Mould Face Frame
1 ×
12"W x 12"H Half Peaked Top Right (17"W x 17 3/8"H Frame Size) 4/12 Pitch: Primed, Functional, Smooth Pine Gable Vent w/ Brick Mould Face Frame
1 × -
×
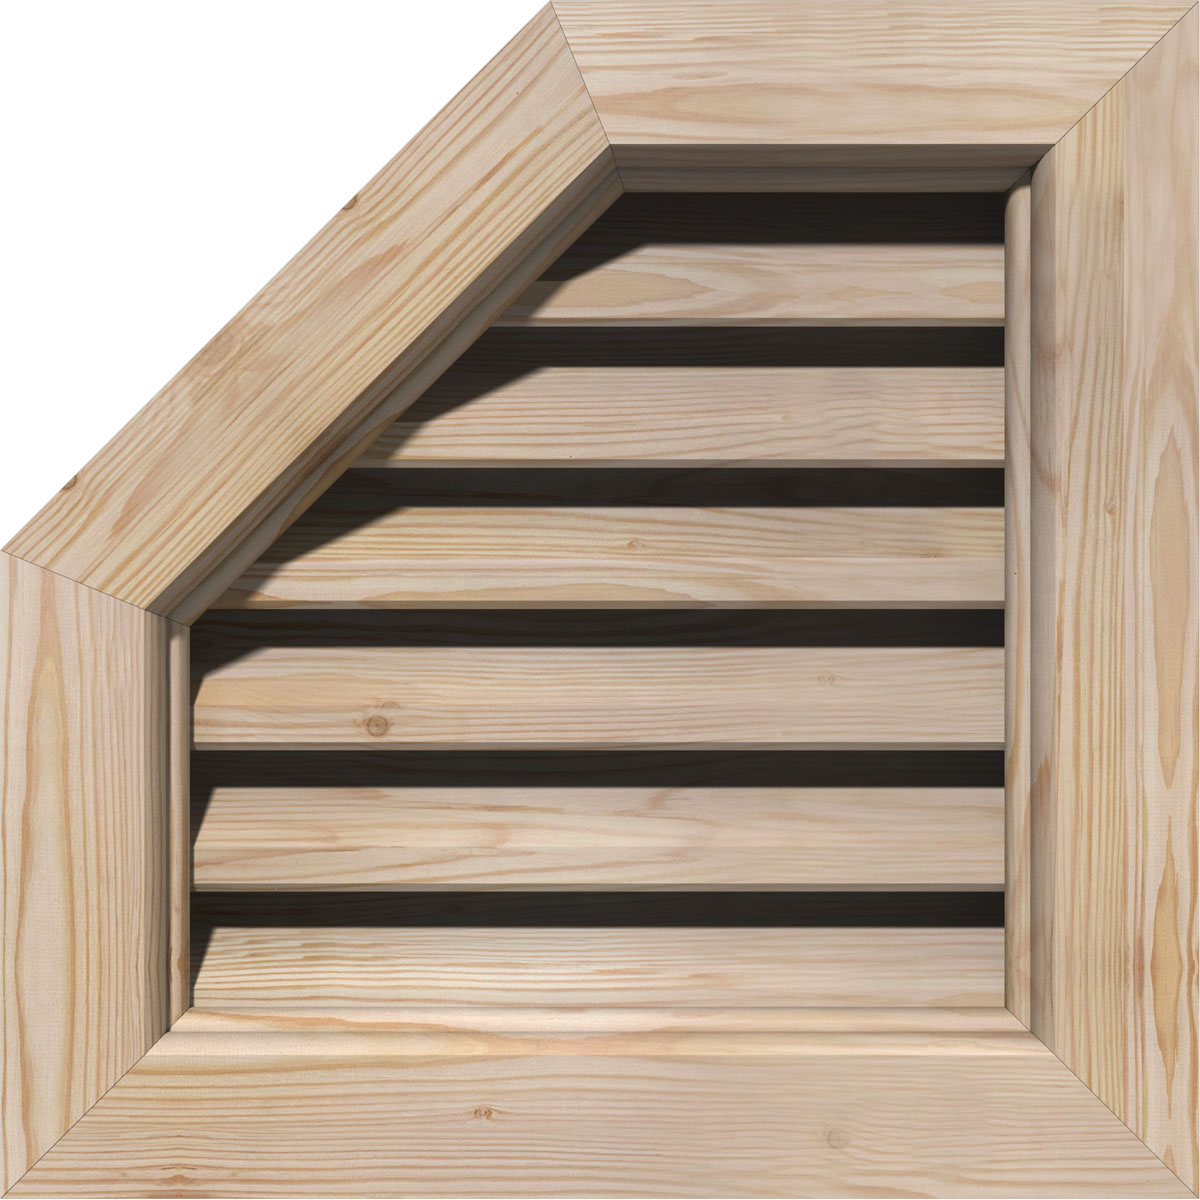 12"W x 12"H Half Octagon Top Left (17"W x 17"H Frame Size): Primed, Functional, Smooth Pine Gable Vent w/ Brick Mould Face Frame
1 ×
12"W x 12"H Half Octagon Top Left (17"W x 17"H Frame Size): Primed, Functional, Smooth Pine Gable Vent w/ Brick Mould Face Frame
1 ×
Subtotal: